
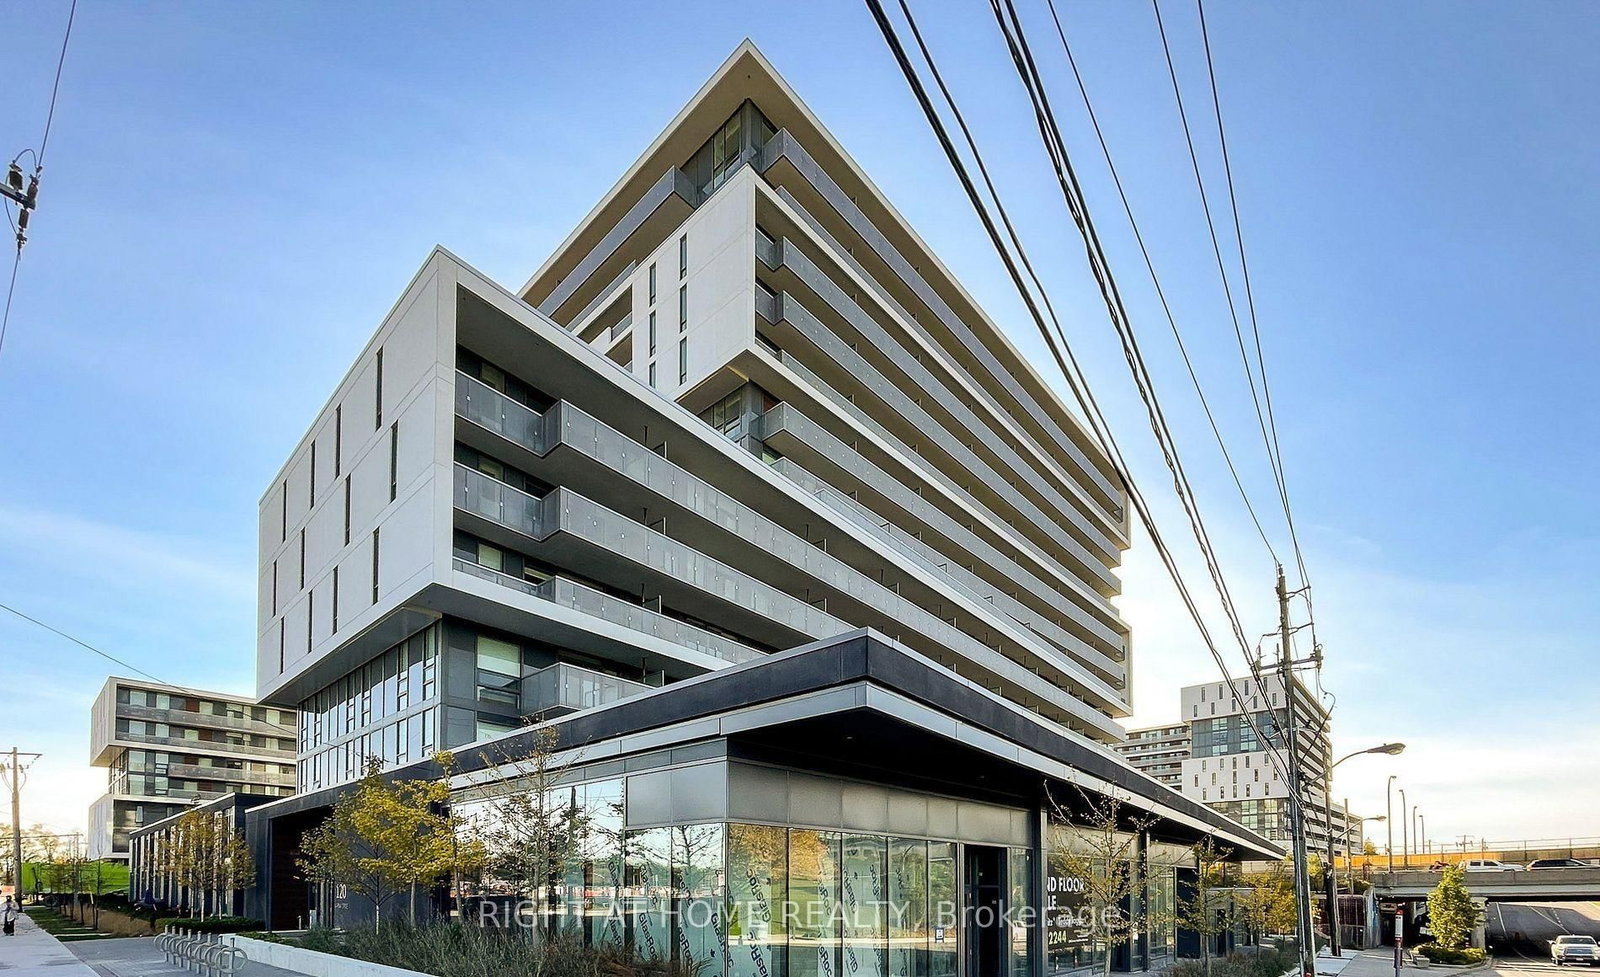
<-- style PDP --> 622-650 Lawrence Avenue, Toronto - Condo Apt for lease for $2,699
  • new
  • for lease

622-650 Lawrence Avenue

Toronto, Ontario, M6A 3E8 - Englemount-Lawrence

$2,699

  • Neighbourhood

    Englemount-Lawrence

  • Major Intersection

    Lawrence Ave W and Allen Rd

  • Listed Since: 2 day(s)

  • Last update: today

Overview

  • Property Type

    Condo Apt, Apartment

  • Bedrooms

    2

  • Bathrooms

    1

  • Square Feet

    800-899

  • Exposure

    North

  • Total Parking

    1 Underground Garage

  • Locker

    Owned

  • Furnished

    No

  • Balcony

    Terr

Property Description

Property description for 622-650 Lawrence Avenue, Toronto

Welcome To The Shermount Condos (Tridel-Built), Suite 622-A Bright, Sun-Filled, All-Inclusive, Spacious & Beautifully Maintained 2+1 Bedroom Split-Layout Condo Offering Comfortable, Functional Living In An Unbeatable Toronto Location. Large Windows Fill Every Room With An Abundance Of Natural Light, Creating A Warm & Inviting Atmosphere Throughout. Freshly Painted & Carpet-Free, This Move-In Ready Suite Features Unobstructed Views, A Private Balcony With Custom Tile Flooring, New Lighting Throughout, A New Thermostat, & An Updated HVAC System For Year-Round Comfort. Designed With Everyday Living In Mind, The Functional Layout Includes A Generous Primary Bedroom With A Fully Customized Walk-In Closet, A Spacious Second Bedroom With Its Own Custom Closet System, & A Rare Enclosed Den With Custom Built-Ins-Perfect For A Home Office, Study, Or Additional Storage. The Well-Appointed Galley Kitchen Offers Ample Cabinetry & A Brand-New Over-The-Range Microwave. Enjoy The Convenience Of Owned Parking & A Locker, Plus All-Inclusive Heat, Hydro, Water & Air Conditioning. Residents Also Benefit From A Quiet, Well-Managed Building Featuring A Beautifully Renovated Lobby, Hallways & A Professionally Landscaped Garden. Ideally Located Just A 3-Minute Walk To Lawrence West Subway Station, Minutes To Allen Road, Highway 401, Yorkdale Shopping Centre, Lawrence Allen Centre, Grocery Stores, Restaurants & Everyday Amenities. Downtown Toronto Is Only A 15-Minute Subway Ride Away, The New Eglinton Crosstown LRT Is Just Two Stops Away, & York University Is Approximately 21 Mins By Transit.

Listed by RE/MAX REALTRON REALTY INC.

  • MLS #

    C13527790

  • Sq. Ft

    800-899

  • Sq. Ft. Source

    MLS

  • Year Built

    16-30

  • Basement

    None

  • View

    Clear, Trees/Woods

  • Garage

    Underground, 1 spaces

  • Parking Type

    Owned

  • Locker

    Owned

  • Pets Permitted

    Yes-with Restrictions

  • Exterior

    Brick

  • Fireplace

    N

  • Security

    n/a

  • Elevator

    Y

  • Laundry Level

    n/a

  • Building Amenities

    Bbqs Allowed,Bike Storage,Community BBQ,Rooftop Deck/Garden,Visitor Parking

  • Maintenance Fee Includes

    Heat, Hydro, Parking, Water

  • Property Management

    Trilogy Properties Inc.

  • Heat

    Forced Air

  • A/C

    Central Air

  • Water

    n/a

  • Water Supply

    n/a

  • Central Vac

    N

  • Cert Level

    n/a

  • Energy Cert

    n/a

  • Living

    3.15 x 3.57 ft Main level

    Laminate, W/O To Balcony

  • Dining

    2.61 x 2.35 ft Main level

    Laminate

  • Kitchen

    2.48 x 2.42 ft Main level

    Ceramic Floor, Galley Kitchen, Pass Through

  • Primary

    3.48 x 2.9 ft Main level

    Laminate, Large Closet, Large Window

  • 2nd Br

    2.81 x 3.08 ft Main level

    Laminate, Large Closet, Large Window

  • Den

    1.65 x 1.25 ft Main level

    Laminate, B/I Shelves

  • Bathroom

    0.0 x 0.0 ft Main level

    Ceramic Floor, 4 Pc Bath

  • Laundry

    0.0 x 0.0 ft Main level

    Ceramic Floor

  • MLS #

    C13527790

  • Sq. Ft

    800-899

  • Sq. Ft. Source

    MLS

  • Year Built

    16-30

  • Basement

    None

  • View

    Clear, Trees/Woods

  • Garage

    Underground, 1 spaces

  • Parking Type

    Owned

  • Locker

    Owned

  • Pets Permitted

    Yes-with Restrictions

  • Exterior

    Brick

  • Fireplace

    N

  • Security

    n/a

  • Elevator

    Y

  • Laundry Level

    n/a

  • Building Amenities

    Bbqs Allowed,Bike Storage,Community BBQ,Rooftop Deck/Garden,Visitor Parking

  • Maintenance Fee Includes

    Heat, Hydro, Parking, Water

  • Property Management

    Trilogy Properties Inc.

  • Heat

    Forced Air

  • A/C

    Central Air

  • Water

    n/a

  • Water Supply

    n/a

  • Central Vac

    N

  • Cert Level

    n/a

  • Energy Cert

    n/a

  • Living

    3.15 x 3.57 ft Main level

    Laminate, W/O To Balcony

  • Dining

    2.61 x 2.35 ft Main level

    Laminate

  • Kitchen

    2.48 x 2.42 ft Main level

    Ceramic Floor, Galley Kitchen, Pass Through

  • Primary

    3.48 x 2.9 ft Main level

    Laminate, Large Closet, Large Window

  • 2nd Br

    2.81 x 3.08 ft Main level

    Laminate, Large Closet, Large Window

  • Den

    1.65 x 1.25 ft Main level

    Laminate, B/I Shelves

  • Bathroom

    0.0 x 0.0 ft Main level

    Ceramic Floor, 4 Pc Bath

  • Laundry

    0.0 x 0.0 ft Main level

    Ceramic Floor

Thinking of Selling?

Find Out Your Home’s Value in Today’s Market!

No Email or Signup is required to view your home estimate.

estimate your home value

Contact Manoj Kukreja

Sales Representative,
Century 21 People’s Choice Realty Inc.,
Brokerage
(647) 576 - 2100

Manoj profile avatar

Property History

Property history for 622-650 Lawrence Avenue, Toronto

This property has been sold 2 times before. Create your free account to explore sold prices, detailed property history, and more insider data.

Sign In / Register

Thinking of Selling?

Find Out Your Home’s Value in Today’s Market!

No Email or Signup is required to view your home estimate.

estimate your home value

Contact Manoj Kukreja

Sales Representative, Century 21 People’s Choice Realty Inc., Brokerage
(647) 576 - 2100

Manoj profile avatar

Recent Sold Listings in Englemount-Lawrence, Toronto

Popular Cities